Alex Klunder WRA210

In my years prior to college I was able to create two projects in high school using AutoCad for my architecture class. The class was called architecture II. Previous to this I took architecture I, but that was done with all paper and pencil, autocad was still fairly new to me.
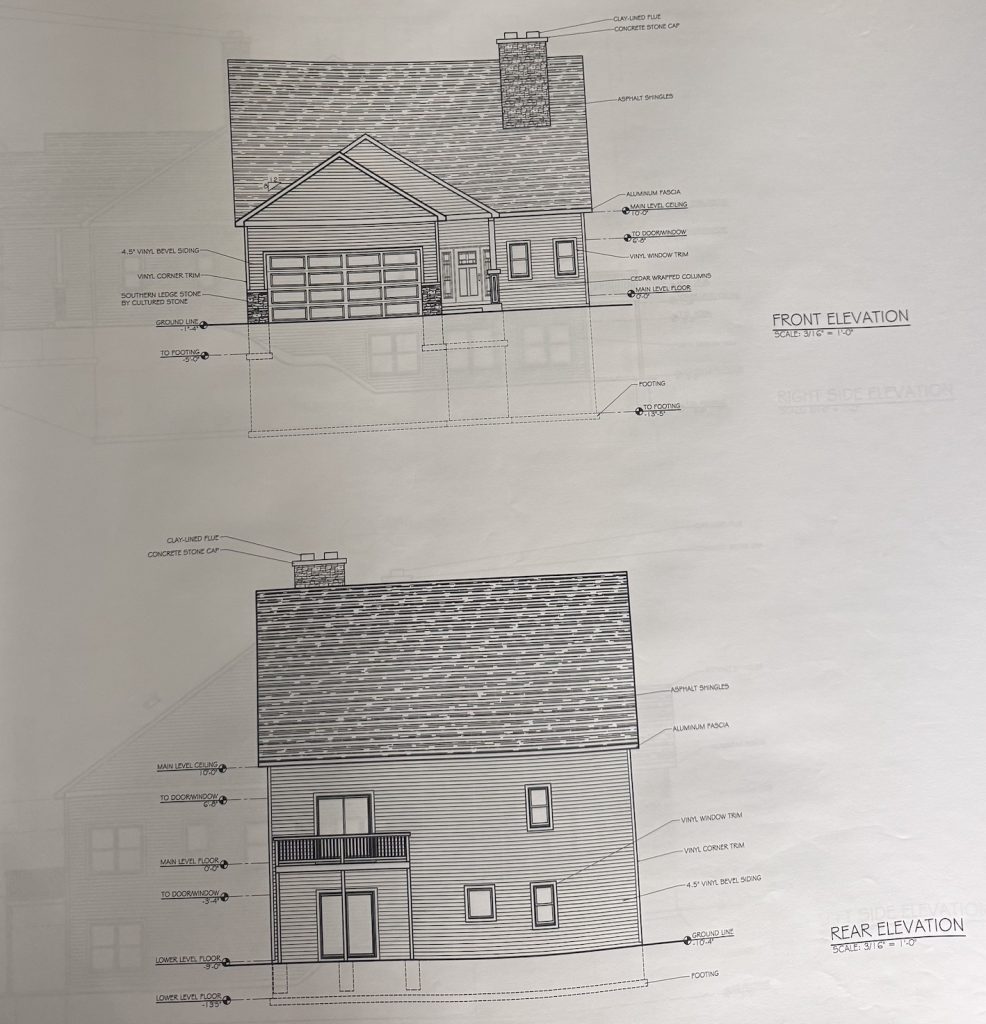
The point of the class was to create a floor plan/blueprints of a house. We were given the whole school year to create the floor plan. We needed to create a 1:1 floor plan that would total 13 pages when all was done. These pages spanned from the general floor plan to electrical and mechanical blueprints for the house.
To stay on pace with the project it averaged out to about 1.5 pages per month. To ensure I finished the project I made sure to have a good idea about what I wanted to create before starting anything. Collaborating with my peers was also helpful throughout the project, it allowed me to discover new inputs and Autocad functions. I progressed through the project by making sure to finish one page before I started the next. I was able to give myself enough time to allow me to spend a little extra on the main floor plan. This was important to me because it was the focal point of the whole project, since it was the first page you saw when opening the blueprints.
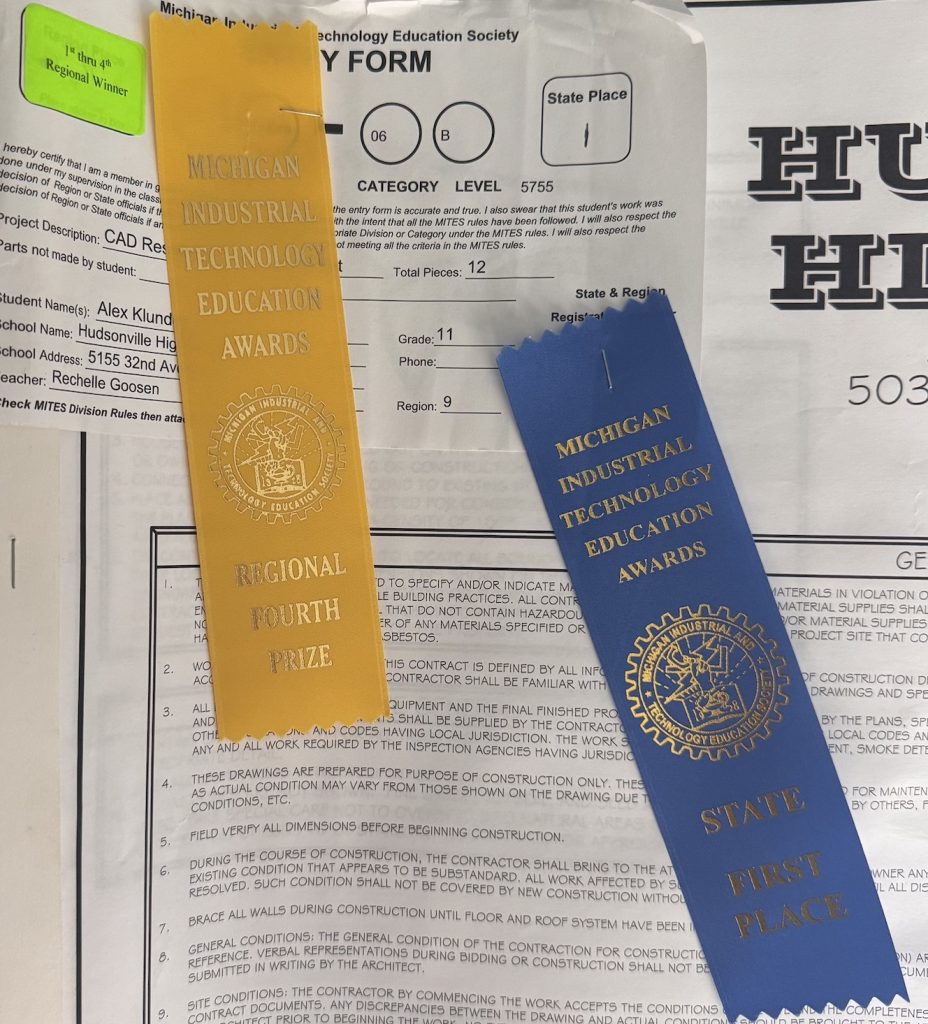
When the project was completed it was sent to MITES (Michigan industrial and technology education society) to be scored in a competition against all the schools in Michigan. There was different scoring and rubrics based on the project that you submitted. There were architectural drawings, engineering projects, and woodworking projects all submitted. Out of all the architecture projects that were submitted I was able to win first place in the state. I was proud of this accomplishment because just that year I learned how to use autocad for myself.